BEARING FOUNDRY
HAGEMAN B.V.
WHITE METAL EXPERTISE
TIN-BASED WHITE METAL.
APPLIED WITH CARE.
Specialist preparation, tinning and static casting with Hoyt 11R based white metal for the repair and occasional manufacture of plain bearings.
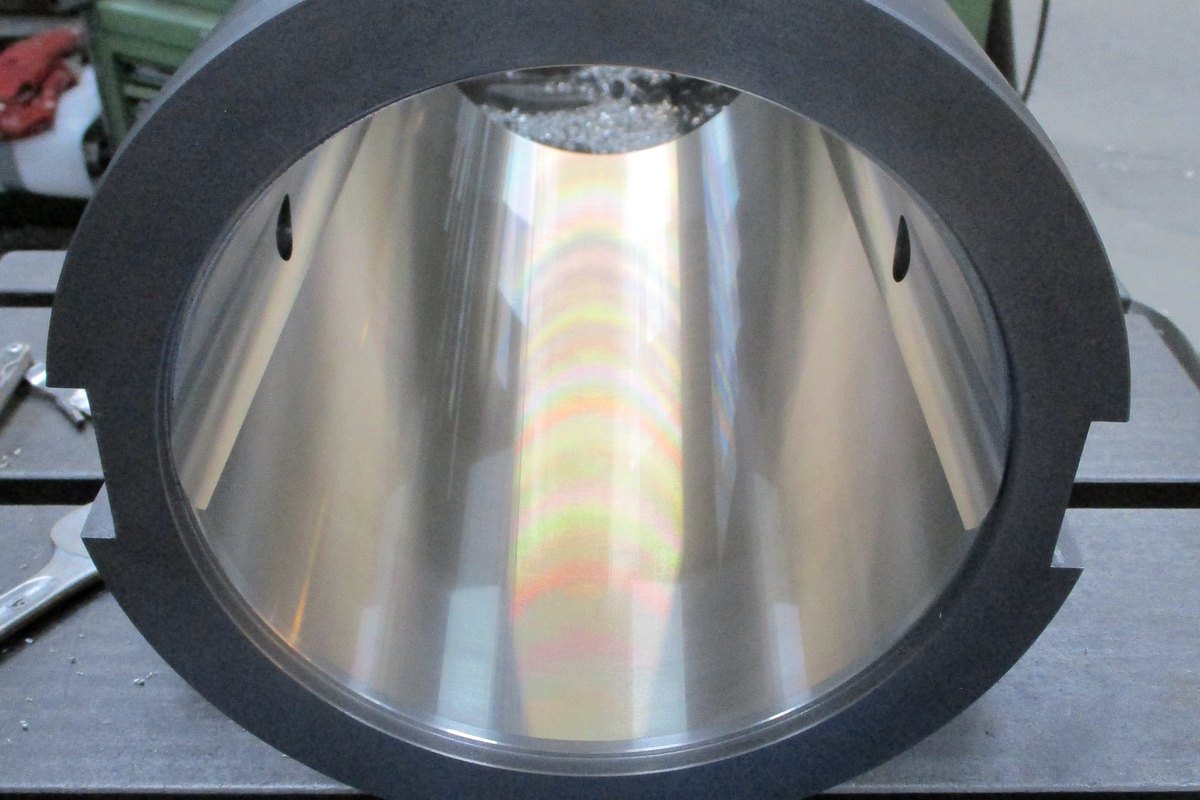
HOYT 11R BASED
TIN-BASED WHITE METAL
STATIC
CASTING METHOD
Ø 1,000 MM
APPROXIMATE MAXIMUM DIAMETER
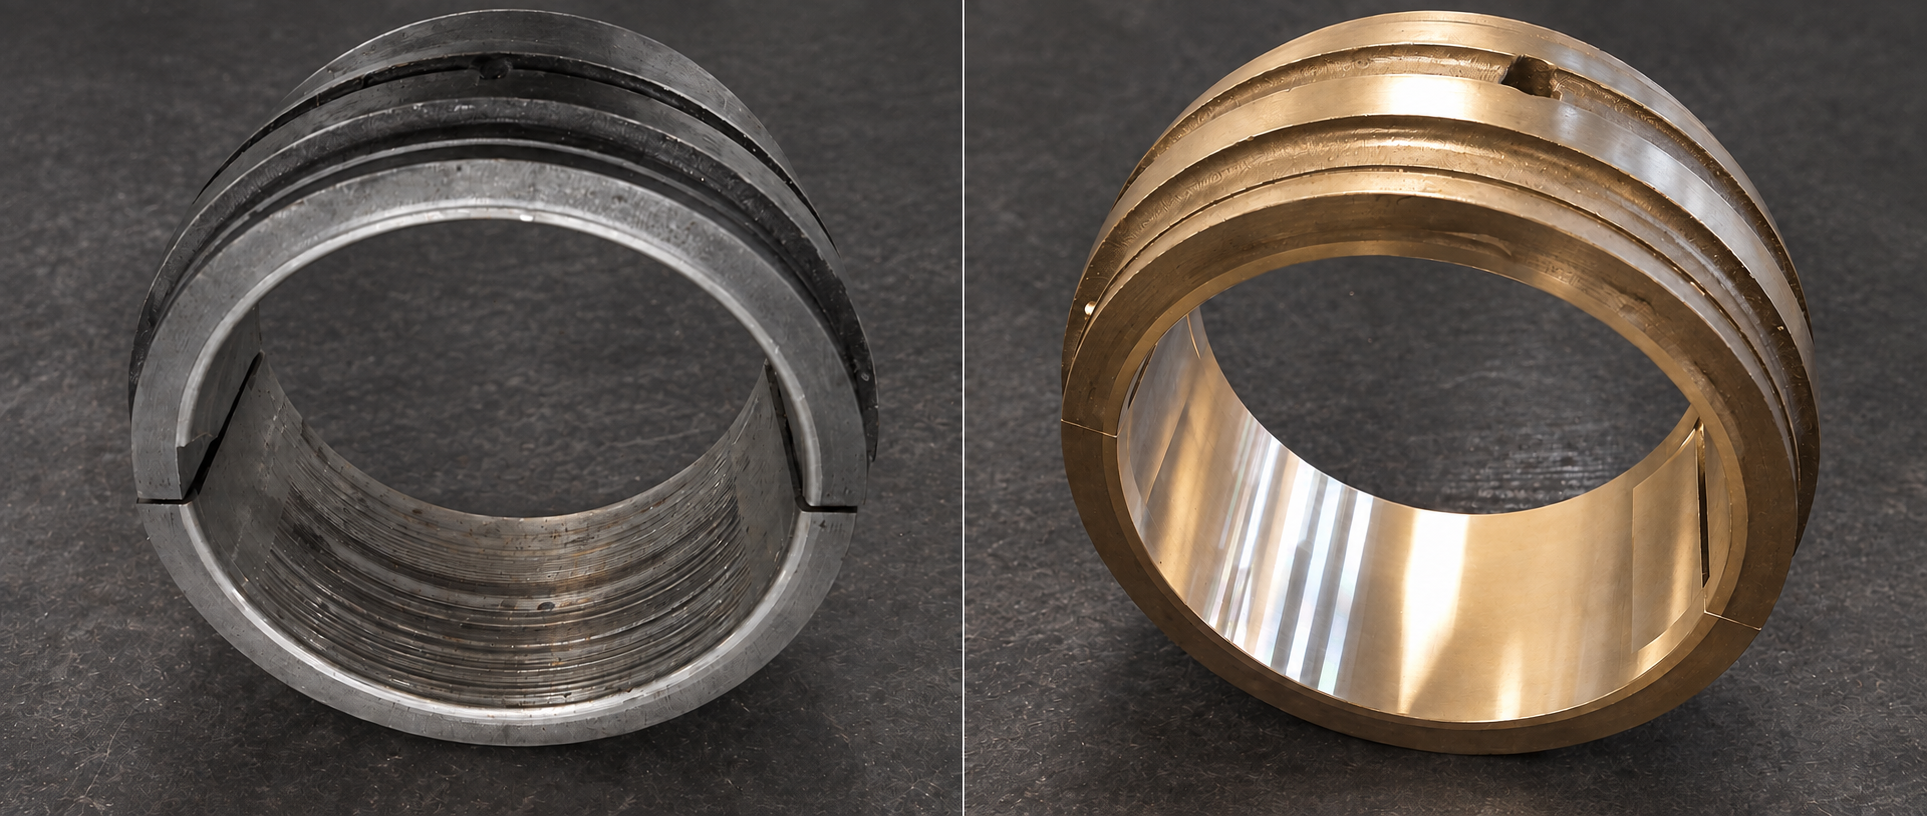
THE MATERIAL
HOYT 11R BASED WHITE METAL ON A PREPARED BACKING.
Bearing Foundry Hageman uses Hoyt 11R based, a tin-based white metal, for suitable plain-bearing applications. The correct repair route starts with inspection of the existing bearing, its backing material and the required operating geometry.
Reliable bonding depends on controlled preparation. Existing white metal is removed, the surface is cleaned and tinned, and the new white metal is then applied by static casting before final machining.
ALLOY AND REPAIR ROUTE ARE CONFIRMED PER APPLICATION.
OUR WHITE METAL PROCESS
PREPARATION BEFORE CASTING. CONTROL AFTERWARDS.
The detailed sequence depends on the bearing and required scope. These are the core stages used in a complete re-metalling route.
01
PREPARATION
Assessment, measurement and removal of the existing white metal.
02
CLEANING
The backing material is blast-cleaned and prepared for bonding.
03
TINNING
The prepared bearing surface is tinned before casting.
04
STATIC CASTING
Hoyt 11R based tin-based white metal is applied using a static casting method.
05
MACHINING
The casting is cleaned and machined to the required geometry.
06
INSPECTION
Dimensions and requested checks are completed before release.
TECHNICAL CAPACITY
LARGE BEARINGS, REVIEWED INDIVIDUALLY.
White-metal work is possible up to approximately 1,000 mm diameter and 1,500 kg bearing weight. Actual feasibility depends on component geometry, material, handling and the machining required.
1,000 MM
APPROX. MAXIMUM DIAMETER
1,500 KG
APPROX. MAXIMUM BEARING WEIGHT
STATIC
CONFIRMED CASTING METHOD
INSPECTION & REPORTING
QUALITY YOU CAN MEASURE.
Inspection is matched to the bearing and customer requirement. Additional testing and a measurement or final report can be supplied when requested.
✓ VISUAL INSPECTION
✓ DIMENSIONAL INSPECTION
✓ HARDNESS MEASUREMENT
✓ BONDING OR ULTRASONIC CHECKS ON REQUEST
✓ MEASUREMENT OR FINAL REPORT ON REQUEST
DISCUSS THE APPLICATION
NEED THE RIGHT WHITE METAL REPAIR ROUTE?
Send us the bearing type, dimensions, application and any available drawing or photograph. We will assess the feasible route before confirming the work.